


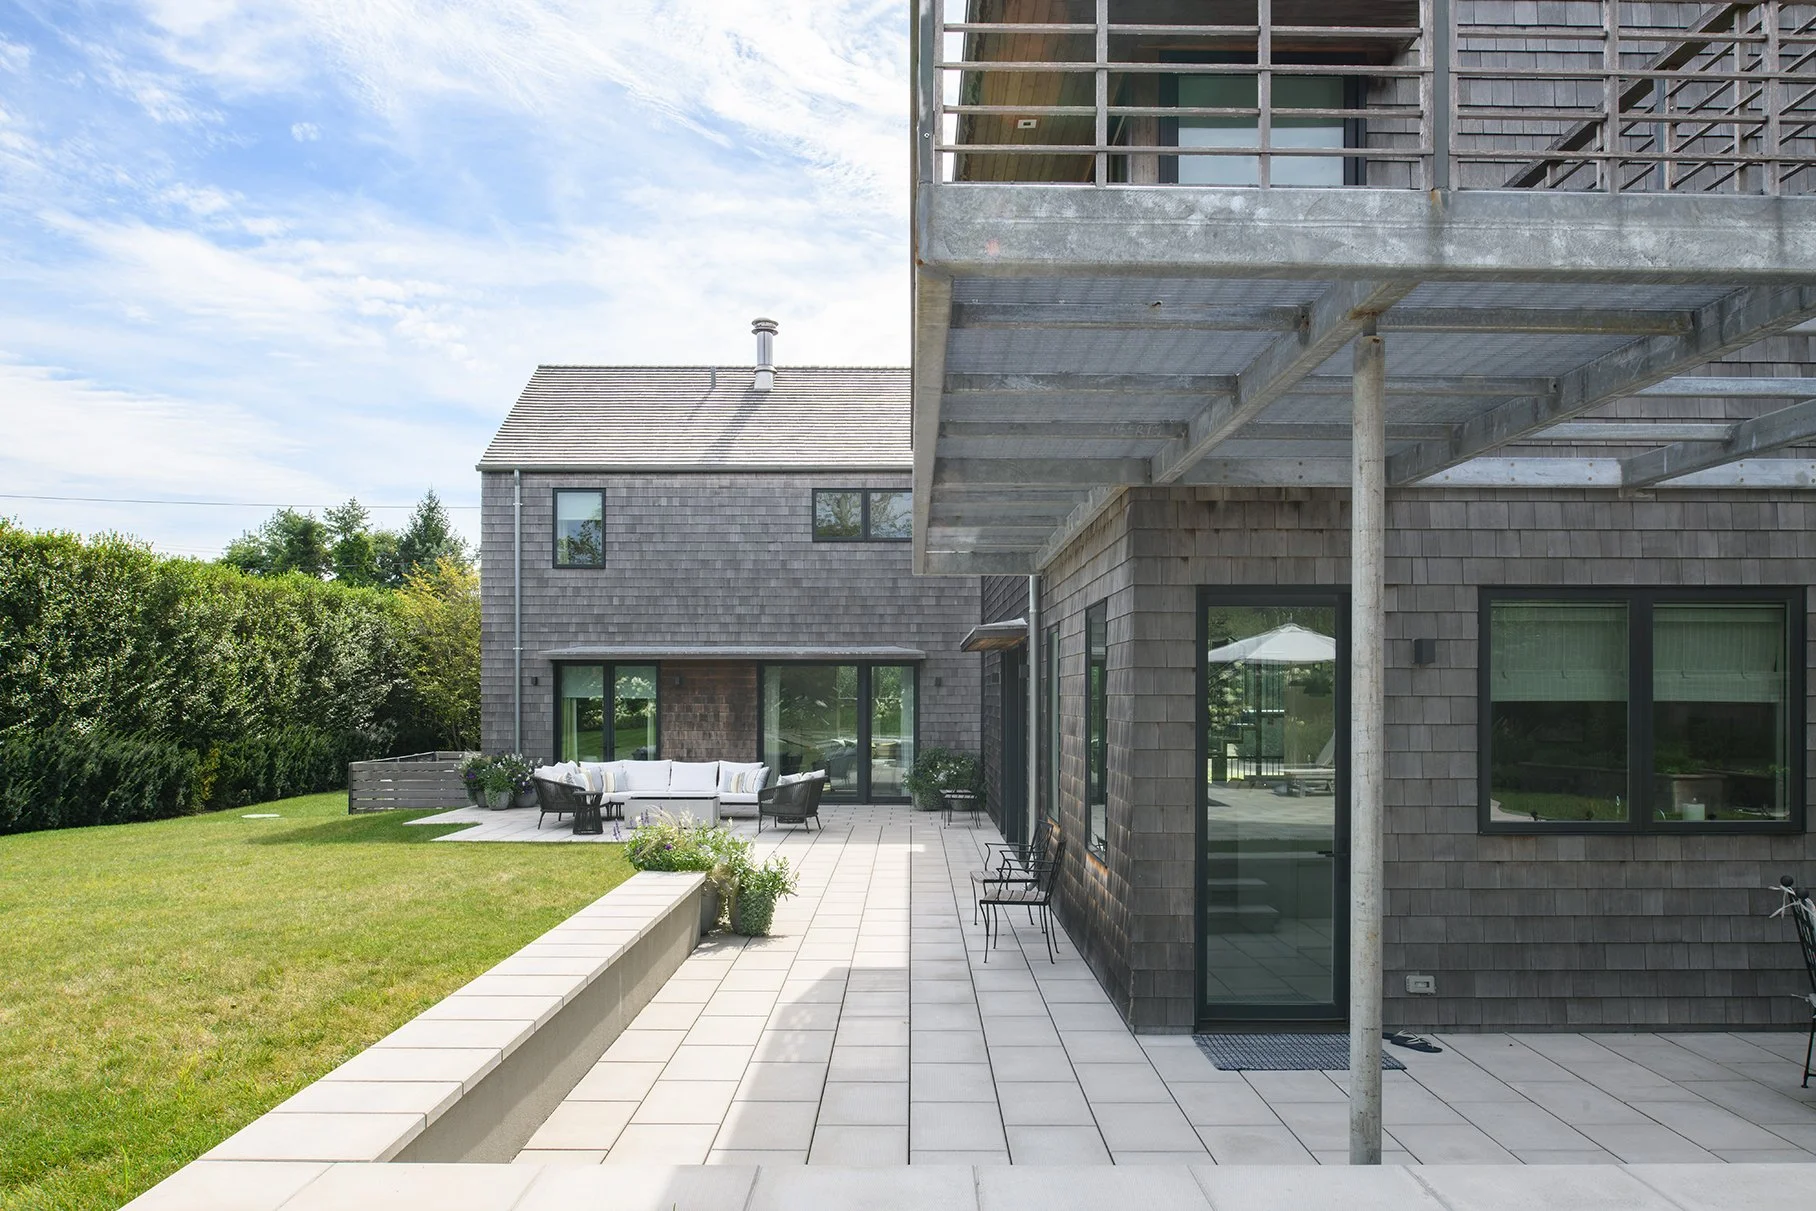

Wainscott House
This 3,500 square foot house was designed as a weekend and summer residence. The property’s existing house was demolished, but the swimming pool remained and was integrated into the new site and building design. The lot is surrounded by tall privet hedges which offer privacy from neighbors and the street and thereby allowing large windows on the “public” facades. The “private” sides of the L-shaped plan open onto a courtyard bounded on the east and south by the pool and hedge. The house presents itself as a modern version of a traditional shingle cottage typical of this region. The interior is distinctly modern, with an open plan, cathedral ceilings, a double height living room, and a glass enclosed staircase.
-
Wainscott, NY
3,500 square feet
-
PSF Team: Mark Sofield, Barrett Feldman, Jonah Pregerson, Mark Bejarano, Ed Fabian
Interior Designer: Veere Grenney
Structural Engineer: Silman
Energy Consultant: New York Building Tech Group
Lighting Designer: Clinard Design Studio
Expediter: Due East Planning
Contractor: Craig Johann
Photography: Zach Pontz
